
Your brand.
Your space.
Reimagined.
Tell us a little about your exhibition. See your vision take shape with our Agentic Designer instantly.
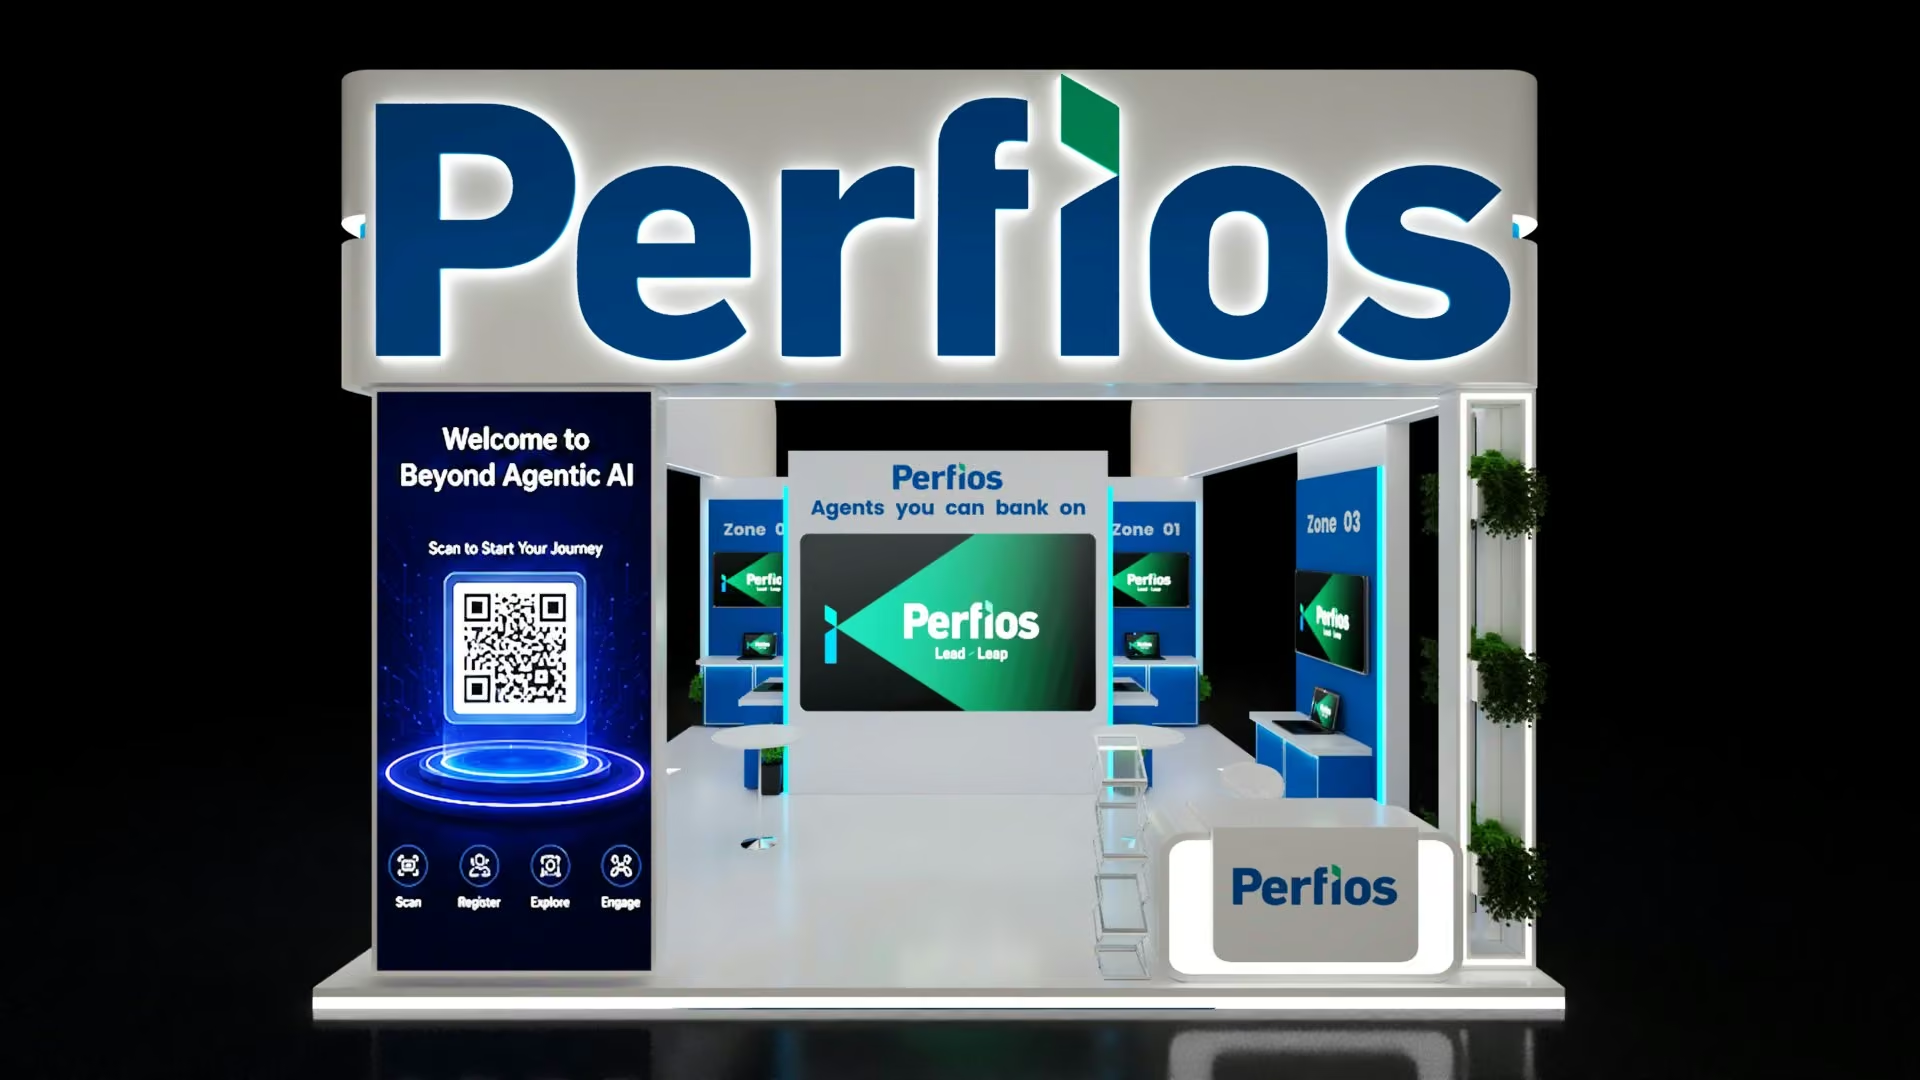
From a few details
to your next big idea.
Explore AI exhibition stall design concepts based on your brief, booth dimensions, open sides, brand and functional requirements. Our studio helps exhibitors visualize potential trade show booth layouts before discussing detailed design, fabrication and execution with the Synergy MarCom team.
Tell us about your space
Share your exhibition, stall dimensions, design preferences and functional needs.
Explore an agentic design concept
See a design direction generated from your exhibition brief.
Let's make it real
Our team takes it further with a tailored design, planning and fabrication support.
AI exhibition stall design ideas, built around your brief.
Planning a trade show booth? Start with a visual concept that reflects your exhibition floor area, branding, visitor experience and requested features. The Agentic Design Studio gives you an indicative 3D direction to discuss with our exhibition design and fabrication team.
Create your stall conceptFrom exhibition concept to on-ground execution
Synergy MarCom supports exhibition stall design and fabrication, from initial 3D visualization and layout discussions to materials, production planning and installation across India, the UAE and the USA.
AI-generated images are conceptual illustrations, not construction drawings or confirmed quotations. Our team reviews dimensions, venue rules, structural safety and practical fabrication before production.
Let's design
something brilliant.
Give us the essentials. We'll help you visualize what's possible.
Checking email verification…
Agentic design starts the vision.
We bring it to life.
A generated concept is just the beginning. It takes experience, design thinking and execution expertise to build an exhibition space that actually performs.
Designed for your goals
Our in-house team refines your brand story, visitor experience and functional requirements.
Grounded in reality
We work through exhibition rules, space constraints, drawings and fabrication feasibility.
Executed end to end
From concept and 3D design to fabrication, logistics and final on-ground delivery.